Recent jobs · Syke, Rochdale
Retaining wall to an engineer’s drawing
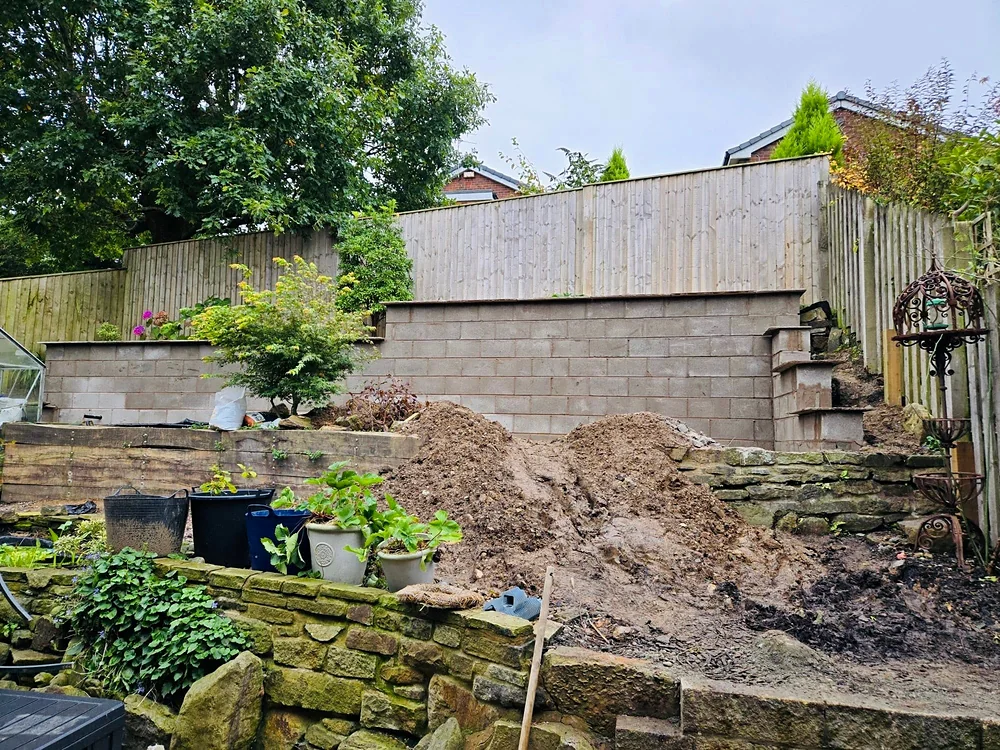
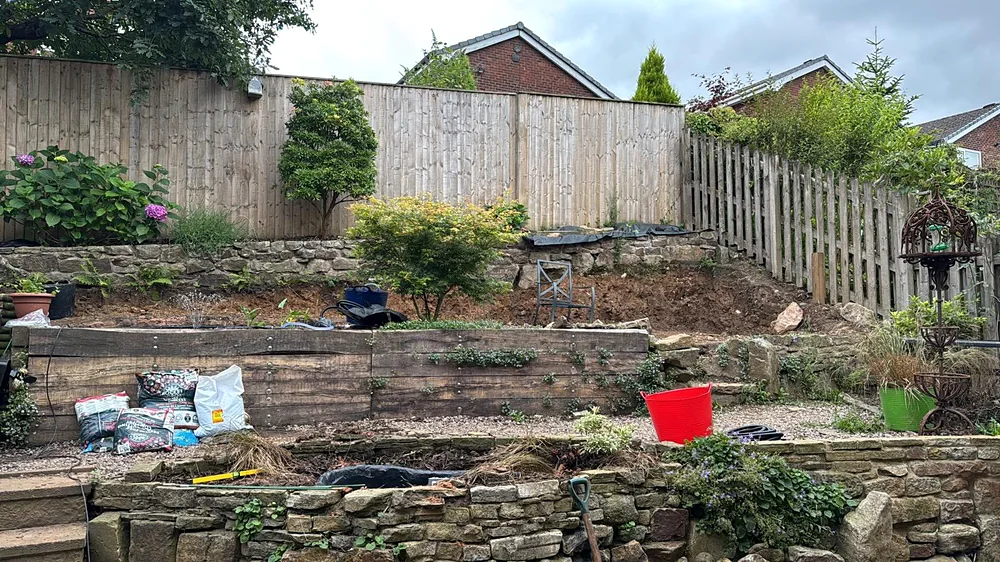
A block retaining wall holding back a sloping garden on Syke, built to a structural engineer’s drawing.
Get a free quote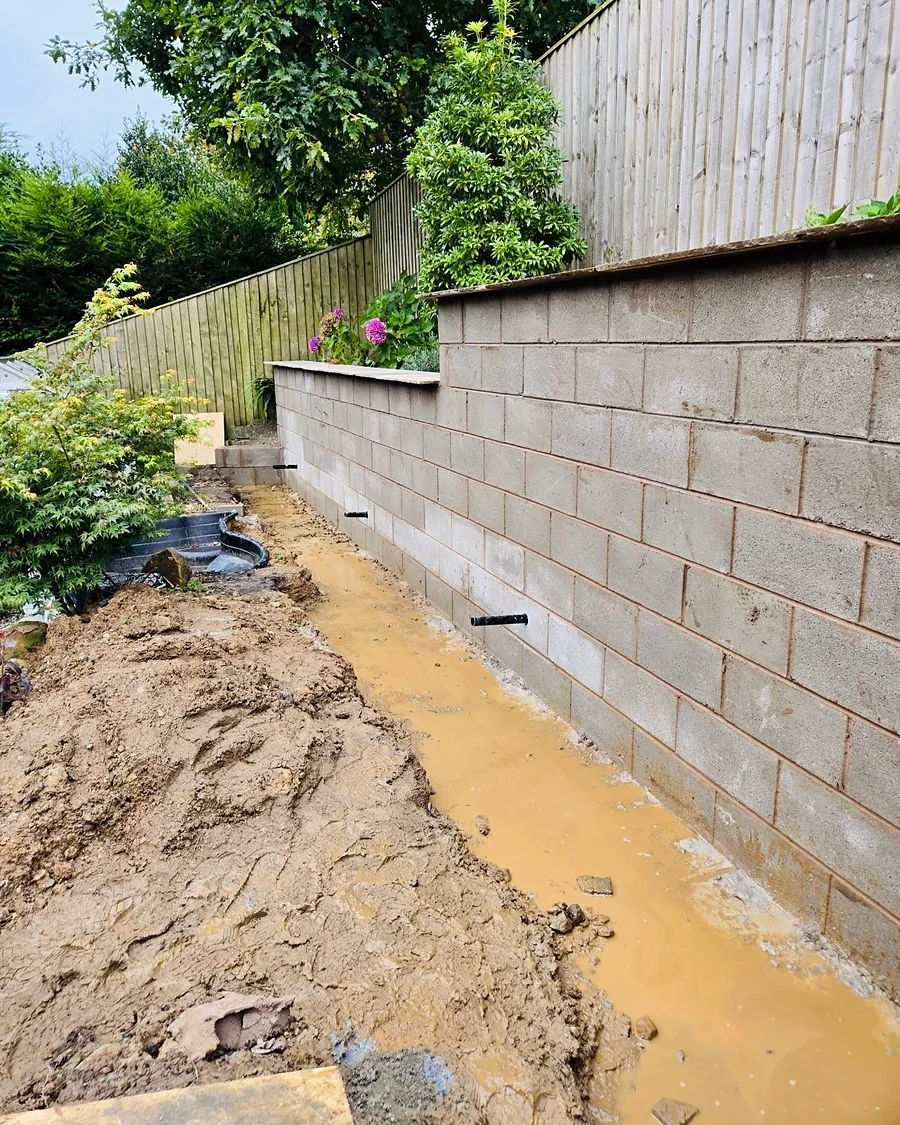
- Location
- Syke, Rochdale
- Work
- Footing and retaining wall
- Build
- Two skins of 4 inch concrete block, mesh, concrete-filled cavity
The wall holds back a sloping garden. It was built to a structural engineer’s drawing: two skins of 4 inch concrete block with mesh between, and the cavity filled with concrete.
The footing on this one was more involved than a standard one.
“Always make sure you’re using qualified builders for this kind of work. It’s not as straightforward as it looks.”
Andy, on the A F Building Solutions Facebook page